
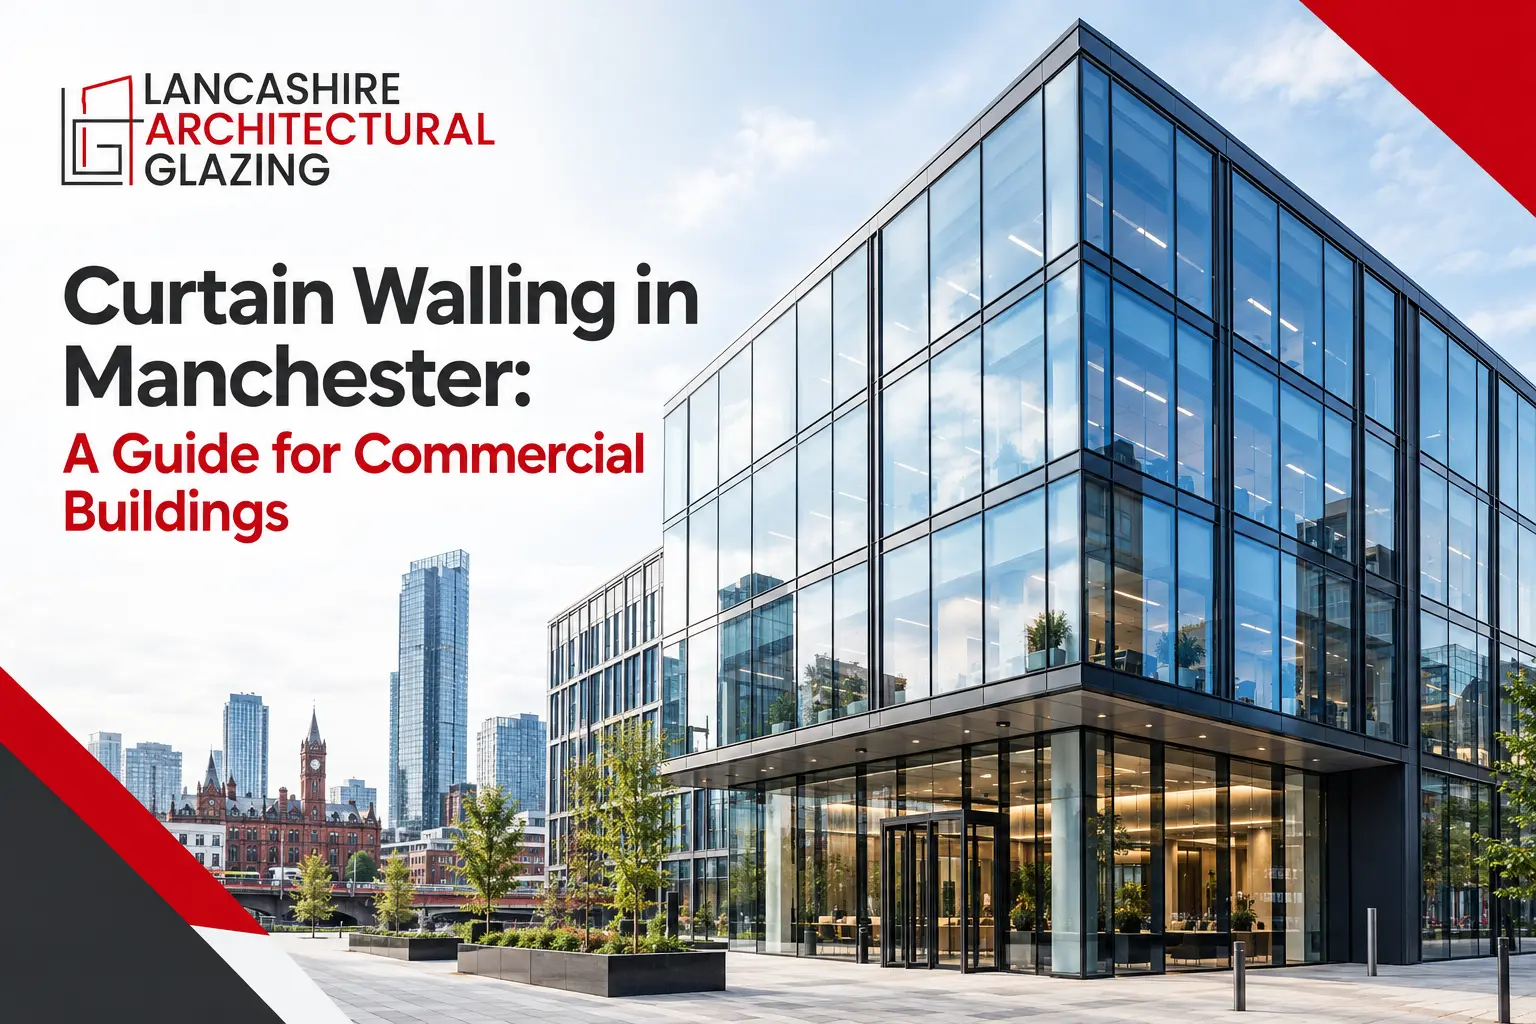
A curtain walling system is a non-structural exterior facade connected to a building’s frame, commonly used on commercial buildings in Manchester. Choosing the best installation relies on height, budget, and thermal performance requirements of the premises. Working with an established architectural glazing company ensures the installation meets UK building regulations and safety standards.
This blog describes what curtain wall glazing system is, how it is different from other glazing systems, and what property owners in Manchester should consider before.
What Is a Curtain Wall Glazing System?
A curtain wall glazing system is an outer building structure that does not support the structure’s weight. The curtain wall hangs from that frame, floor by floor, and its own weight and wind resistance are managed independently.
A curtain wall is not simply a large window. It is typically built from an aluminium frame with infill panels of glass, stone, or metal, sealed to resist water and air leakage. The result is a continuous facade that can span multiple stories without interruption from the building’s structural columns.
Commercial architectural glazing is common in office buildings, retail developments, and educational facilities across Greater Manchester, where it is valued for daylight access and a controlled thermal envelope.
Why Do Manchester’s Commercial Buildings Use Curtain Walling?
Manchester’s commercial construction market favours curtain walling for several practical reasons, not aesthetics alone.
1. Natural light
Commercial space benefits from daylight penetration, which curtain walling provides more effectively than window openings.
2. Weather performance
A properly installed curtain wall system is engineered and tested to resist rain and air infiltration under sustained exposure.
3. Thermal efficiency
Modern curtain wall systems use thermally broken aluminium frames and double or triple glazing, which reduces heat loss compared to older single-glazed facades.
All these above-mentioned benefits depend on proper specification and installation, which is why choosing the right architectural glazing company matters as much as choosing the right system.
How Does Curtain Walling Different From Traditional Window Systems?
Traditional window systems are installed within a structural opening. The wall around the window carries the building’s load. A curtain wall glazing system replaces sections of the external wall entirely and is supported by anchors fixed to the building’s slab edges or structural frame.
This does not mean curtain walling is unsuitable for smaller commercial premises. Shopfronts and low-rise offices frequently use curtain wall systems for their appearance and light transmission, even where a traditional window system would be structurally acceptable. The choice is often driven by design intent and daylighting requirements rather than structural need alone.
What Should You Look for in an Architectural Glazing Company?
Selecting an architectural glazing company involves more than comparing quotes. The following factors are worth confirming before starting a project.
1. Accreditation
Look for certifications relevant to fire safety, quality management, and secure-by-design standards.
2. Experience across sectors
A contractor with experience in commercial, education, and retail projects will understand the differing regulatory and performance requirements of each.
3. In-house design and installation
Companies that manage design, manufacturing, and installation directly are generally better positioned to maintain consistency across a project than those relying heavily on subcontracted stages.
4. Maintenance provision
Curtain walling requires periodic inspection to confirm seals and drainage paths remain effective.
Lancashire Architectural Glazing works across commercial, education, retail, and more such sectors, installing curtain walling alongside aluminium windows, fire-rated doors, and shopfronts.
What is the Installation Process for Curtain Walling?
Curtain wall installation follows a defined sequence. Skipping steps in this sequence increases the risk of water or structural fixing failure later.
Step 1: Design consultation – The design team reviews the building’s structural drawings and the client’s performance and budget requirements.
Step 2: System specification – A curtain wall system is selected based on building height, wind loading, thermal targets, and fire safety classification.
Step 3: Manufacturing – Aluminium framing and panels are fabricated to the specified dimensions, typically off-site.
Step 4: Installation – Anchors are fixed to the building’s structural frame, followed by mullions, transoms, and infill panels, installed floor by floor.
Step 5: Inspection – Completed sections are checked for water tightness, air leakage, and structural fixing integrity before handover.
Step 6: Ongoing maintenance – Seals, drainage channels, and fixings should be inspected periodically to confirm continued performance.
Conclusion
If you are planning a commercial glazing installation in Manchester, contact Lancashire Architectural Glazing to discuss your building’s requirements and receive a project-specific inspection.
Frequently Asked Questions
1. How long does curtain walling last on a commercial building?
A well-installed curtain wall system, maintained with periodic seal and drainage inspections, typically performs for several decades.
2. Does curtain walling meet UK fire safety regulations?
Curtain wall systems can be specified to meet UK fire safety requirements, including fire-rated glazing and cavity barriers where required.
3. What is the difference between curtain walling and a shopfront system?
Curtain walling is typically used across multiple stories and larger façade areas, while shopfront systems are designed for ground-floor retail frontages.
Comments are closed